<-- style PDP --> 2989 Heartwood Lane, Pickering - Detached for sale for $1,199,999
  • new
  • for sale

2989 Heartwood Lane

Pickering, Ontario, L1X 0P1 - Rural Pickering

$1,199,999

  • Neighbourhood

    Rural Pickering

  • Major Intersection

    Whitevale and Mulberry Ln

  • Listed Since: 8 day(s)

  • Last update: 8 day(s) ago

Overview

  • Property Type

    Detached, 2-Storey

  • Bedrooms

    4

  • Bathrooms

    4

  • Basement

    Development Potential + Unfinished

  • Kitchen

    1

  • Total Parking

    6 (2 Attached Garage)

  • Lot Size

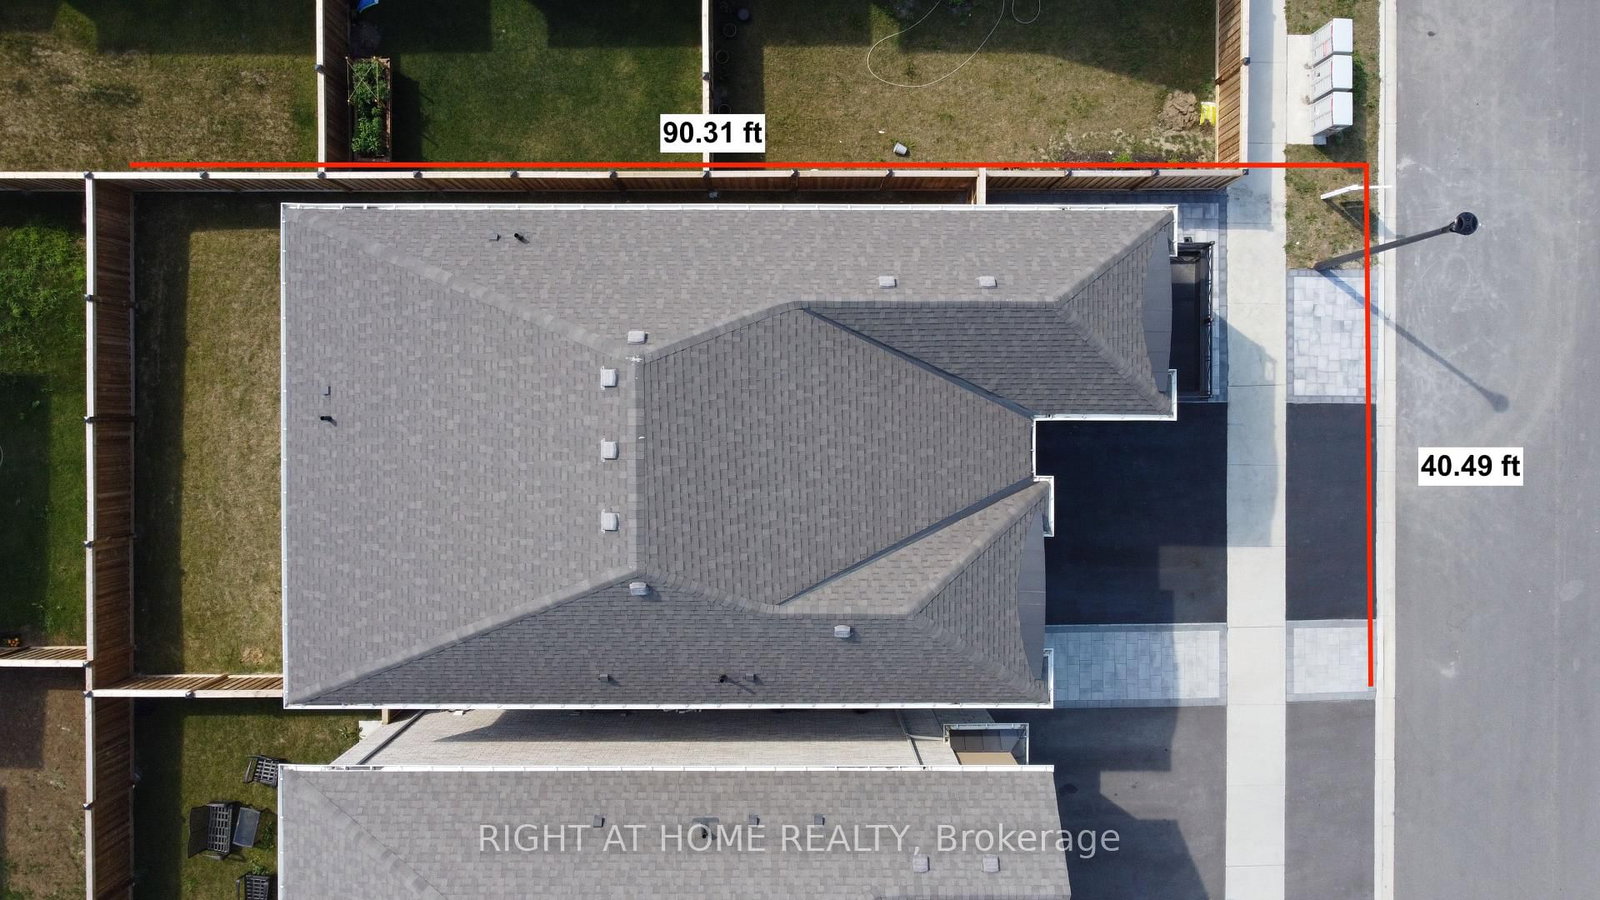
    40.49x90.31 (Feet)

  • Taxes

    $9,095.00 (2026)

  • Type

    Freehold

Property Description

Property description for 2989 Heartwood Lane, Pickering

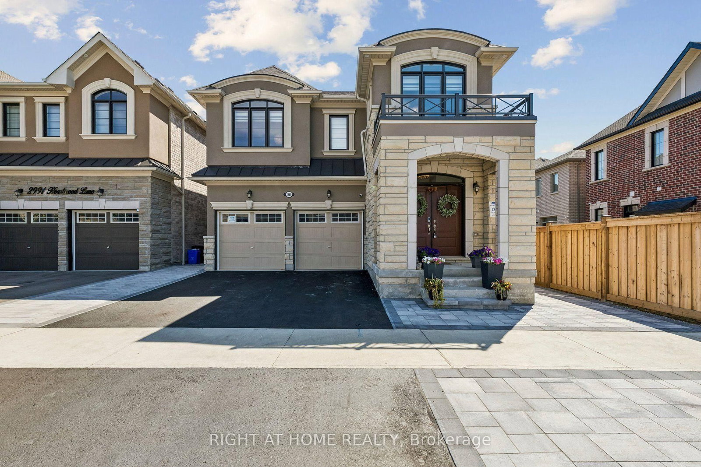
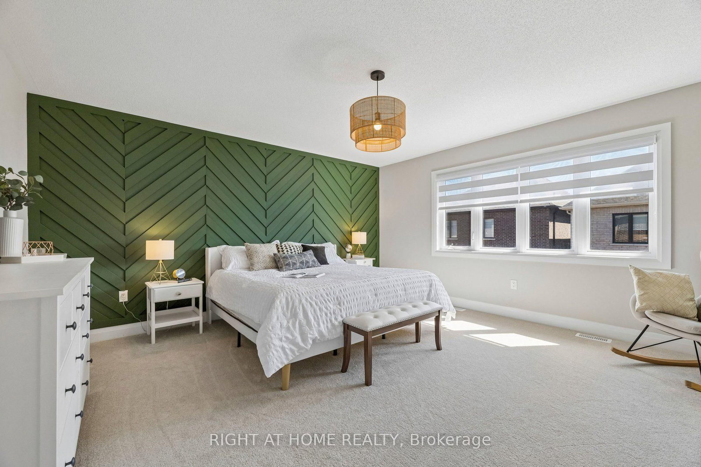
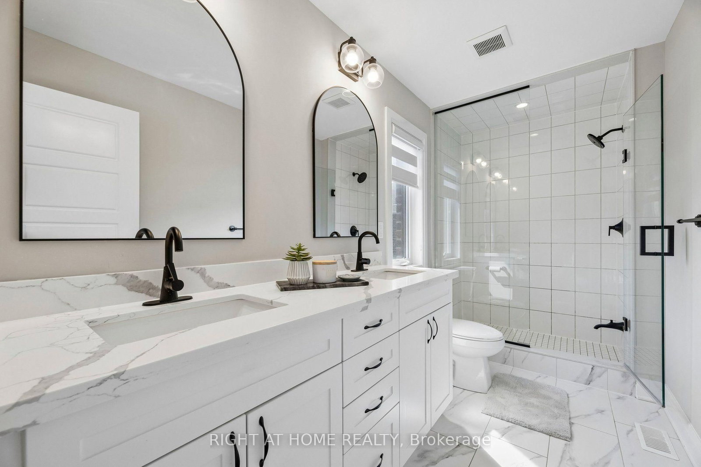
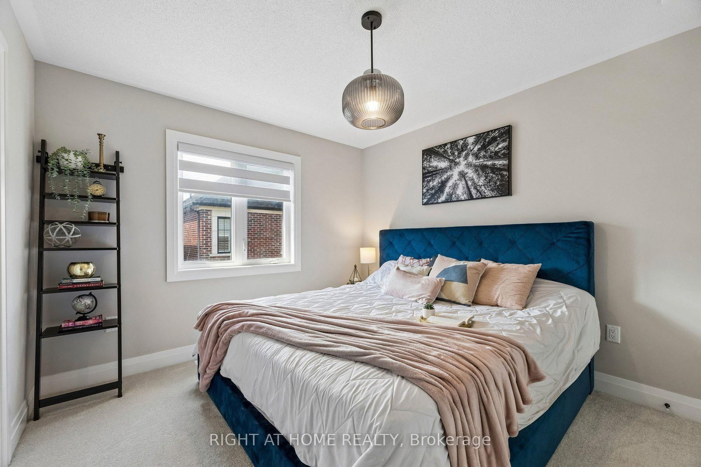
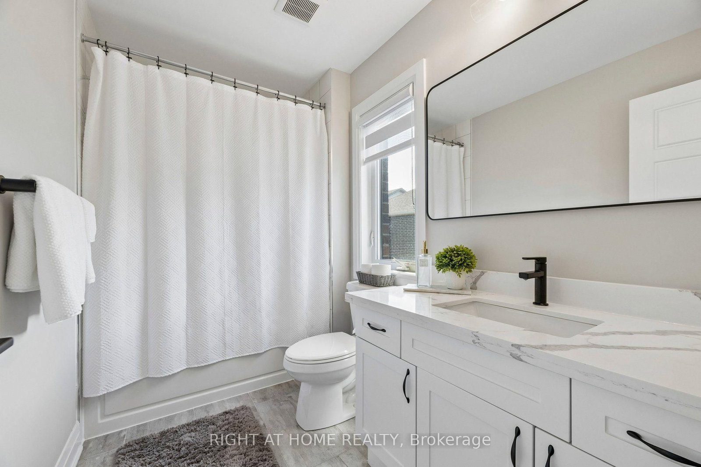
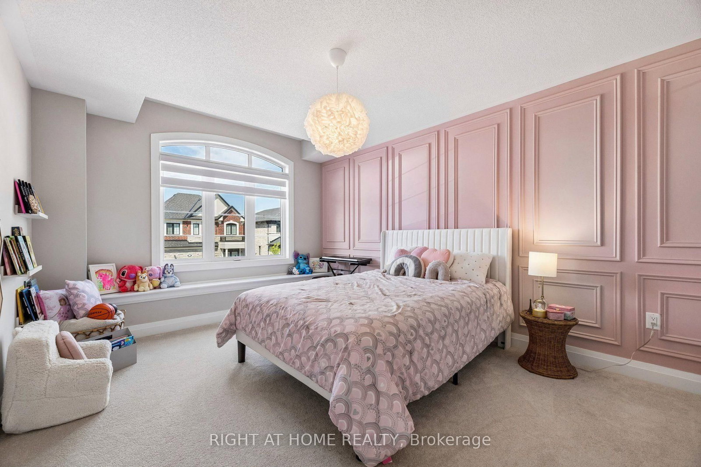
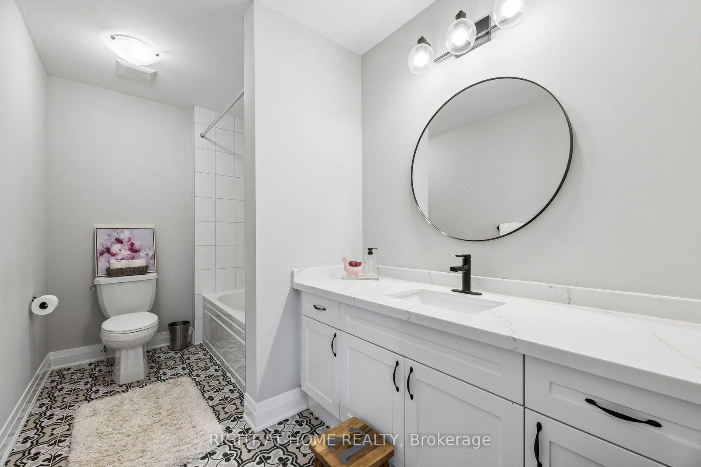
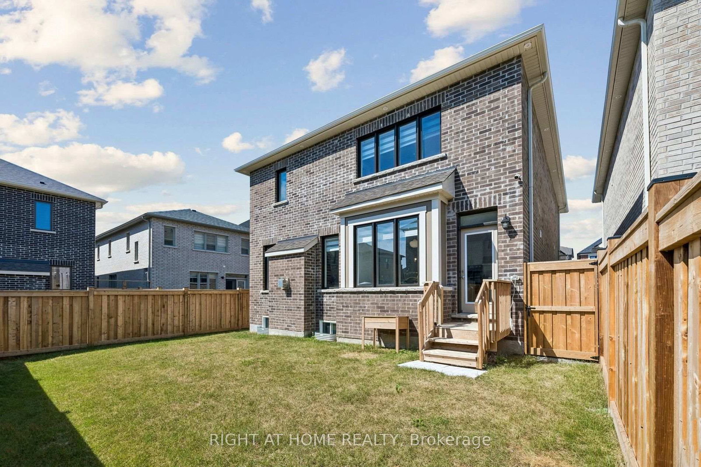
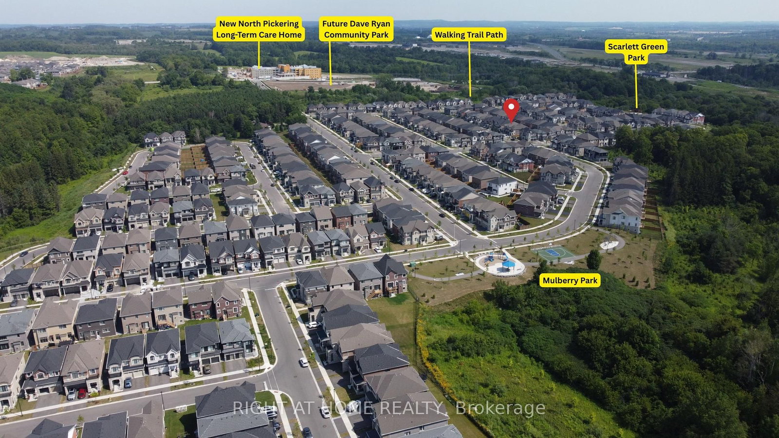
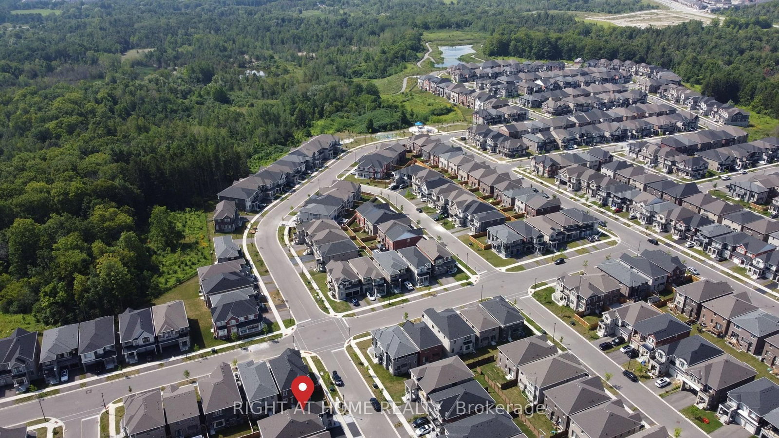
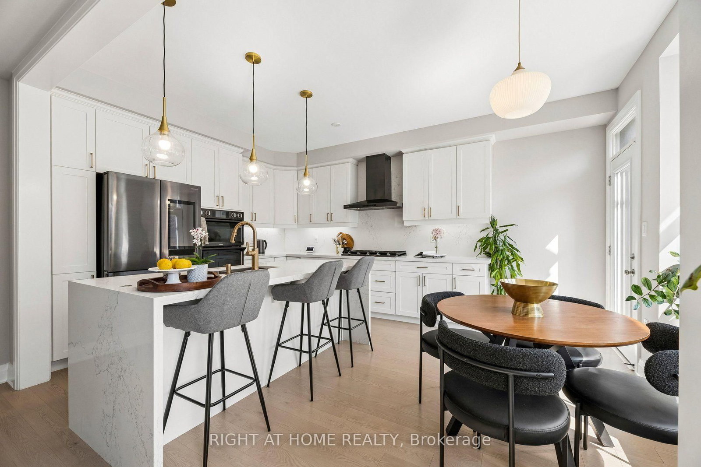
Welcome to this fully upgraded, move in ready 4 bed 4 bath, detached home in the exclusive Seaton Mulberry community within New Seaton. One of the larger sq ft / functional floor plans with 4 spacious bedrooms, bonus 3 bathrooms upstairs + 1 bathroom on the main floor. Total 6 car parking: 2 car garage + 4 on the driveway with the extension. No expenses were spared on the upgrades: 9 ft & smooth ceilings on the main floor. Kitchen has High End Appliances ('Bespoke' Samsung line) with ai/ smart features; Upgraded Quartz countertop w/ waterfall island + backsplash +Valence Lighting; Breakfast bar seating + breakfast area w/ built in window seating. Open concept living area overlooking the living areas with a custom accent wall + quartz wall + fire place. Upgraded 200A electrical panel, with updated light fixtures through out. Quartz counter tops + upgraded hardware & fixtures in all bathrooms. Massive windows w/ zebra blinds making this a naturally bright home! High Quality Custom Accent Walls throughout the home. 2nd floor laundry with upgraded Smart Samsung Washer/ Dryer. Builder add ons- Upgraded Smart home Package with security alarm system, upgraded Flooring/Stairs/ bannister/ Kitchen Cabinets/ Paint/ Trim/Door/Hardware + MORE. New interlocking in the front + new exterior pot lights + new fencing. Basement rough in- ready for a bathroom + upgraded sizes for all windows. *option to have basement finished before closing*. Too many upgrades to list, see feature sheet for full details. Well located next to the 407, easy access to Taunton/ Steeles, Surrounded by hiking/biking trails, walking distance to 3 parks. Large Community Plan with it's own Elementary schools/ Recreation complex & Library, Heritage & Community Centre, Commercial plazas (w/Grocery Stores, Day Cares, restaurants, Pharmacy) and more! coming soon!

Listed by RIGHT AT HOME REALTY

  • MLS #

    E13569884

  • Sq. Ft

    2500-3000

  • Sq. Ft. Source

    MLS

  • Lot Irregularities

    n/a

  • Year Built

    0-5

  • Pool

    None

  • Drive

    Front Yard

  • Garage

    Attached, 2 spaces

  • Total Parking

    6

  • Family Room

    Y

  • Den

    Y

  • Exterior

    Brick

  • Fireplace

    Y

  • Roof

    Asphalt Shingle

  • Foundation

    Poured Concrete

  • Elevator

    n/a

  • Water View

    n/a

  • Laundry Level

    Upper

  • Heat

    Forced Air

  • A/C

    Central Air

  • Water

    Municipal

  • Water Supply

    n/a

  • Sewers

    Sewers

  • Central Vac

    N

  • Kitchen

    3.81 x 2.9 ft Main level

    Quartz Counter, W/O To Patio

  • Dining

    3.66 x 3.05 ft Main level

    Large Window, Open Concept, O/Looks Living

  • Living

    4.72 x 4.6 ft Main level

    Gas Fireplace, Open Concept, O/Looks Backyard

  • Breakfast

    3.81 x 2.74 ft Main level

    Large Window, Open Concept, W/O To Patio

  • Primary

    4.57 x 4.65 ft 2nd level

    Large Window, 3 Pc Ensuite, W/I Closet

  • 2nd Br

    3.51 x 4.47 ft 2nd level

    Large Window, 4 Pc Ensuite, Large Closet

  • 3rd Br

    3.66 x 3.35 ft 2nd level

    Large Window, Large Closet

  • 4th Br

    3.56 x 4.14 ft 2nd level

    Large Window, Large Closet

  • MLS #

    E13569884

  • Sq. Ft

    2500-3000

  • Sq. Ft. Source

    MLS

  • Lot Irregularities

    n/a

  • Year Built

    0-5

  • Pool

    None

  • Drive

    Front Yard

  • Garage

    Attached, 2 spaces

  • Total Parking

    6

  • Family Room

    Y

  • Den

    Y

  • Exterior

    Brick

  • Fireplace

    Y

  • Roof

    Asphalt Shingle

  • Foundation

    Poured Concrete

  • Elevator

    n/a

  • Water View

    n/a

  • Laundry Level

    Upper

  • Heat

    Forced Air

  • A/C

    Central Air

  • Water

    Municipal

  • Water Supply

    n/a

  • Sewers

    Sewers

  • Central Vac

    N

  • Kitchen

    3.81 x 2.9 ft Main level

    Quartz Counter, W/O To Patio

  • Dining

    3.66 x 3.05 ft Main level

    Large Window, Open Concept, O/Looks Living

  • Living

    4.72 x 4.6 ft Main level

    Gas Fireplace, Open Concept, O/Looks Backyard

  • Breakfast

    3.81 x 2.74 ft Main level

    Large Window, Open Concept, W/O To Patio

  • Primary

    4.57 x 4.65 ft 2nd level

    Large Window, 3 Pc Ensuite, W/I Closet

  • 2nd Br

    3.51 x 4.47 ft 2nd level

    Large Window, 4 Pc Ensuite, Large Closet

  • 3rd Br

    3.66 x 3.35 ft 2nd level

    Large Window, Large Closet

  • 4th Br

    3.56 x 4.14 ft 2nd level

    Large Window, Large Closet

Thinking of Selling?

Find Out Your Home’s Value in Today’s Market!

No Email or Signup is required to view your home estimate.

estimate your home value

Contact Manoj Kukreja

Sales Representative,
Century 21 People’s Choice Realty Inc.,
Brokerage
(647) 576 - 2100

Manoj profile avatar

Open house for 2989 Heartwood Lane, Pickering
Property Open House

Mortgage Calculator

This data is for informational purposes only.

Mortgage Payment per month

Principal Amount

Interest

Total Payable

Amortization

Amortization

Closing Cost Calculator

This data is for informational purposes only.

Closing Cost Total for this property

Total Cash flow for purchasing this property

Down Payment(%)*
Additional information

Provincial Land Transfer Tax

Ontario Land Transfer Tax Rebate

Toronto Land Transfer Tax

Toronto Land Transfer Tax Rebate

PST on CMHC Insurance Premium

Lawyer Fees

$2,825

Government Registration Fee's

$164

Title Insurance

Closing Cost Total

Total Cash flow for purchasing this property

Provincial Land Transfer Tax

Ontario Land Transfer Tax Rebate

Toronto Land Transfer Tax

Toronto Land Transfer Tax Rebate

PST on CMHC Insurance Premium

Lawyer Fees

$2,825

Government Registarion Fee's

$164

Title Insurance

Down Payment(%)*

* A down payment of less than 20% is permitted only for first-time home buyers purchasing their principal residence. The minimum down payment required is 5% for the portion of the purchase price up to $500,000, and 10% for the portion between $500,000 and $1,500,000. For properties priced over $1,500,000, a minimum down payment of 20% is required.

Thinking of Selling?

Find Out Your Home’s Value in Today’s Market!

No Email or Signup is required to view your home estimate.

estimate your home value

Contact Manoj Kukreja

Sales Representative, Century 21 People’s Choice Realty Inc., Brokerage
(647) 576 - 2100

Manoj profile avatar

Recent Sold Listings in Rural Pickering, Pickering

Popular Cities